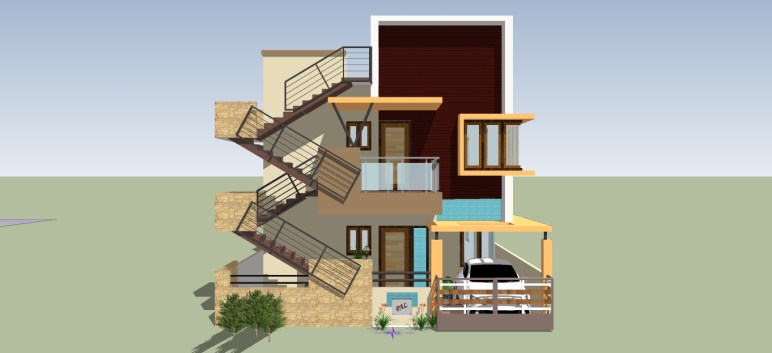
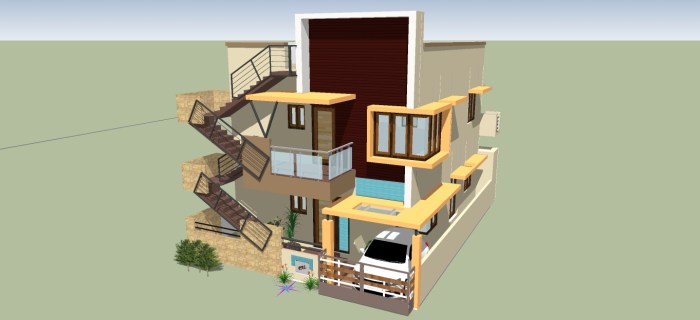
This is My First Own development towards Architectural design and Construction. The building is titled as “PADMALOKA”.
It is usually said that parent’s blessings matter in every step of our life, and Yes, this is a blessing of my parents. They gave me a chance to design their own house, and helped me move a better step in the creative field of Architecture. Yes, this is the house I designed for my parents.
It is a double storey building, basically having a 2BHK at each floor. Basic Vasthu has been considered in the design of the building.
It is designed that proper light and ventilation is provided for both the floors.
Amenities like parking facility in the ground floor is been provided, and a balcony in the first floor.
The building is been designed with wider n tall windows, in order to make use of better light and ventilation.
The concept of bay window has been adopted, to widely make use of the space, providing better light and ventilation, and also creating a soothing space to relax with a cup of coffee 🙂
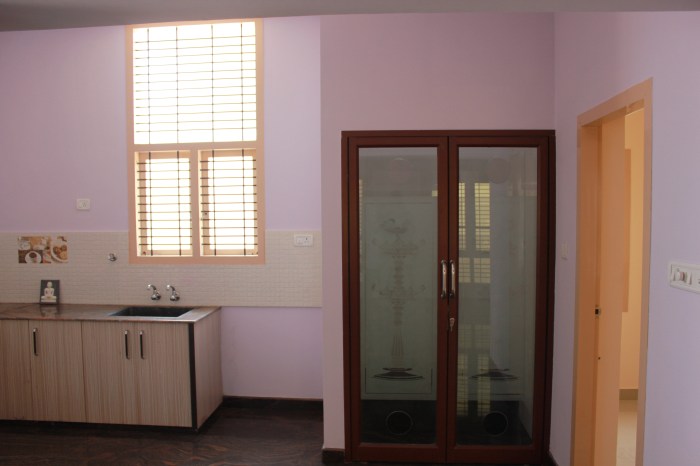
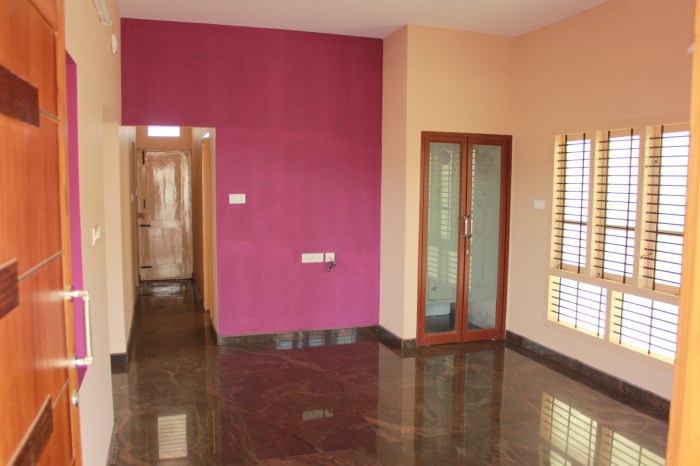
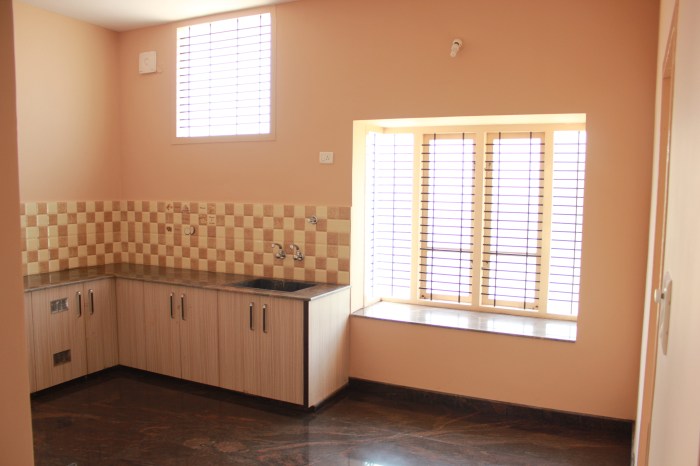
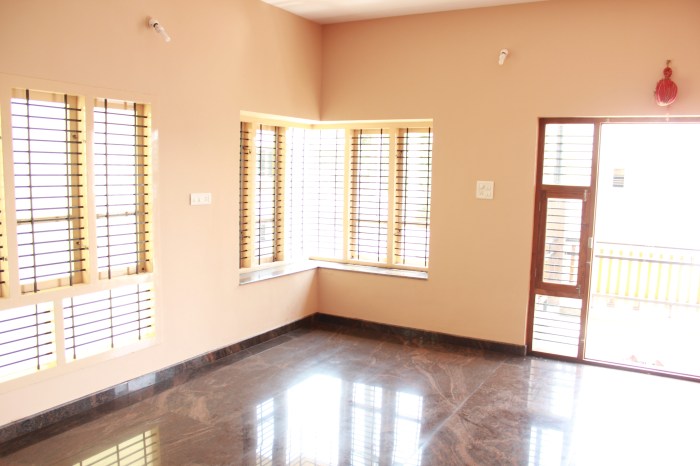
The Ground floor and the First floor has been Designed with Living area, Dining Area, Kitchen, Pooja, 2 Bedroom with one attached Toilet and a common toilet as well. Proper space has provided for Washing machine and a backyard utility has been provided.
There are some slight changes in the design of the two floors, like for ex: the living space and the pooja is been little modified, in the first floor. A part of parking area is been used for the space inside the first floor, the dining and the kitchen area is spacious and provided with bay window.
The living Area in the First Floor is been provided with corner bay window, which gives a good aesthetic appearance for the building, and also a good elegant space in the living room.
The Canopy, covering the parking area, is covered with a part of glass, which can give a better light access for the parking space. Glass has been used in the elevation also, to increase the light clearance.
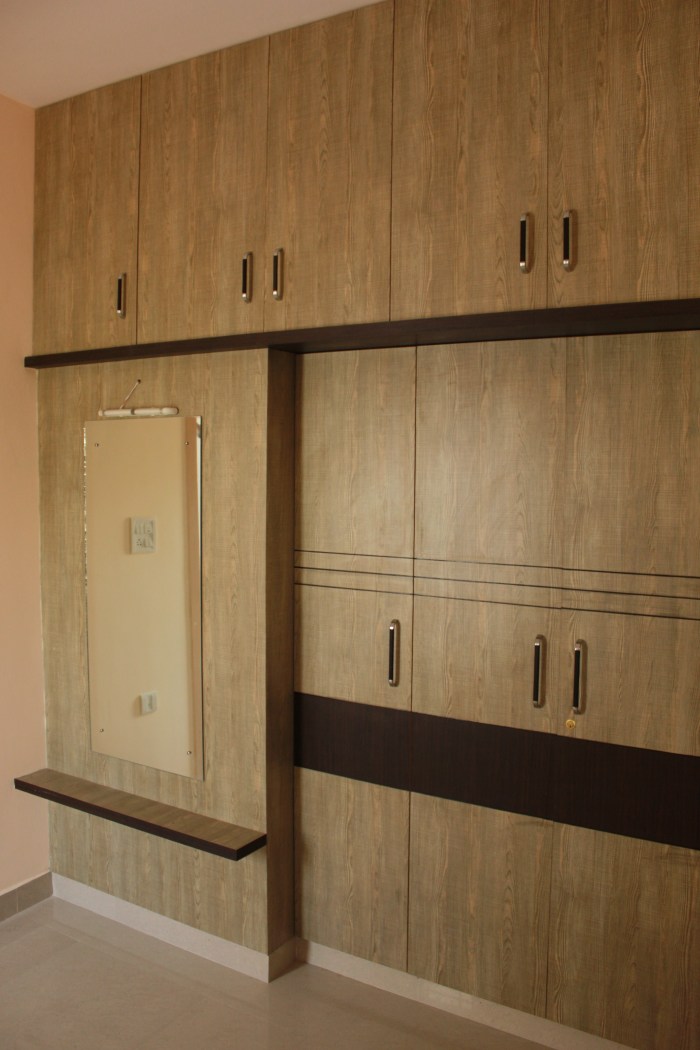
The Master Bedrooms are designed with wardrobes and Dressing Units, which gives a comfortable space for the users. The wardrobes have been provided with good torage and given a decent wood work design.
Main Concepts:
There are two main concepts which i have considered in this building design.
Basically it is the Good Light and Ventilation. Both the houses, the ground and the first floor, have been provided with good light and ventilation. All the areas like, living, dining, kitchen, bedroom have ample light and ventilation, to keep the house glow and healthy.
Maximum, usage of the surrounding light and wind has been made at its best.
The second concept of this building is, Space Utilization. It has been so designed, that the best use of the space is made. The in-between left out spaces as been used for washing machine area, wardrobe area or a small TV unit area for the living room.
The space below the staircase, which leads to upper floors, is been used as a small garden area.
Finally, tried the very best, to get a good result for the project, and tried to fulfill the main concepts which is very useful for any design in Architecture.
Hopefully, this gives a good start for me, in the field of lovely and creative Architecture 🙂
Thanks,
Rachana Pal.
Any comments, please share.

 Pal's Creation